
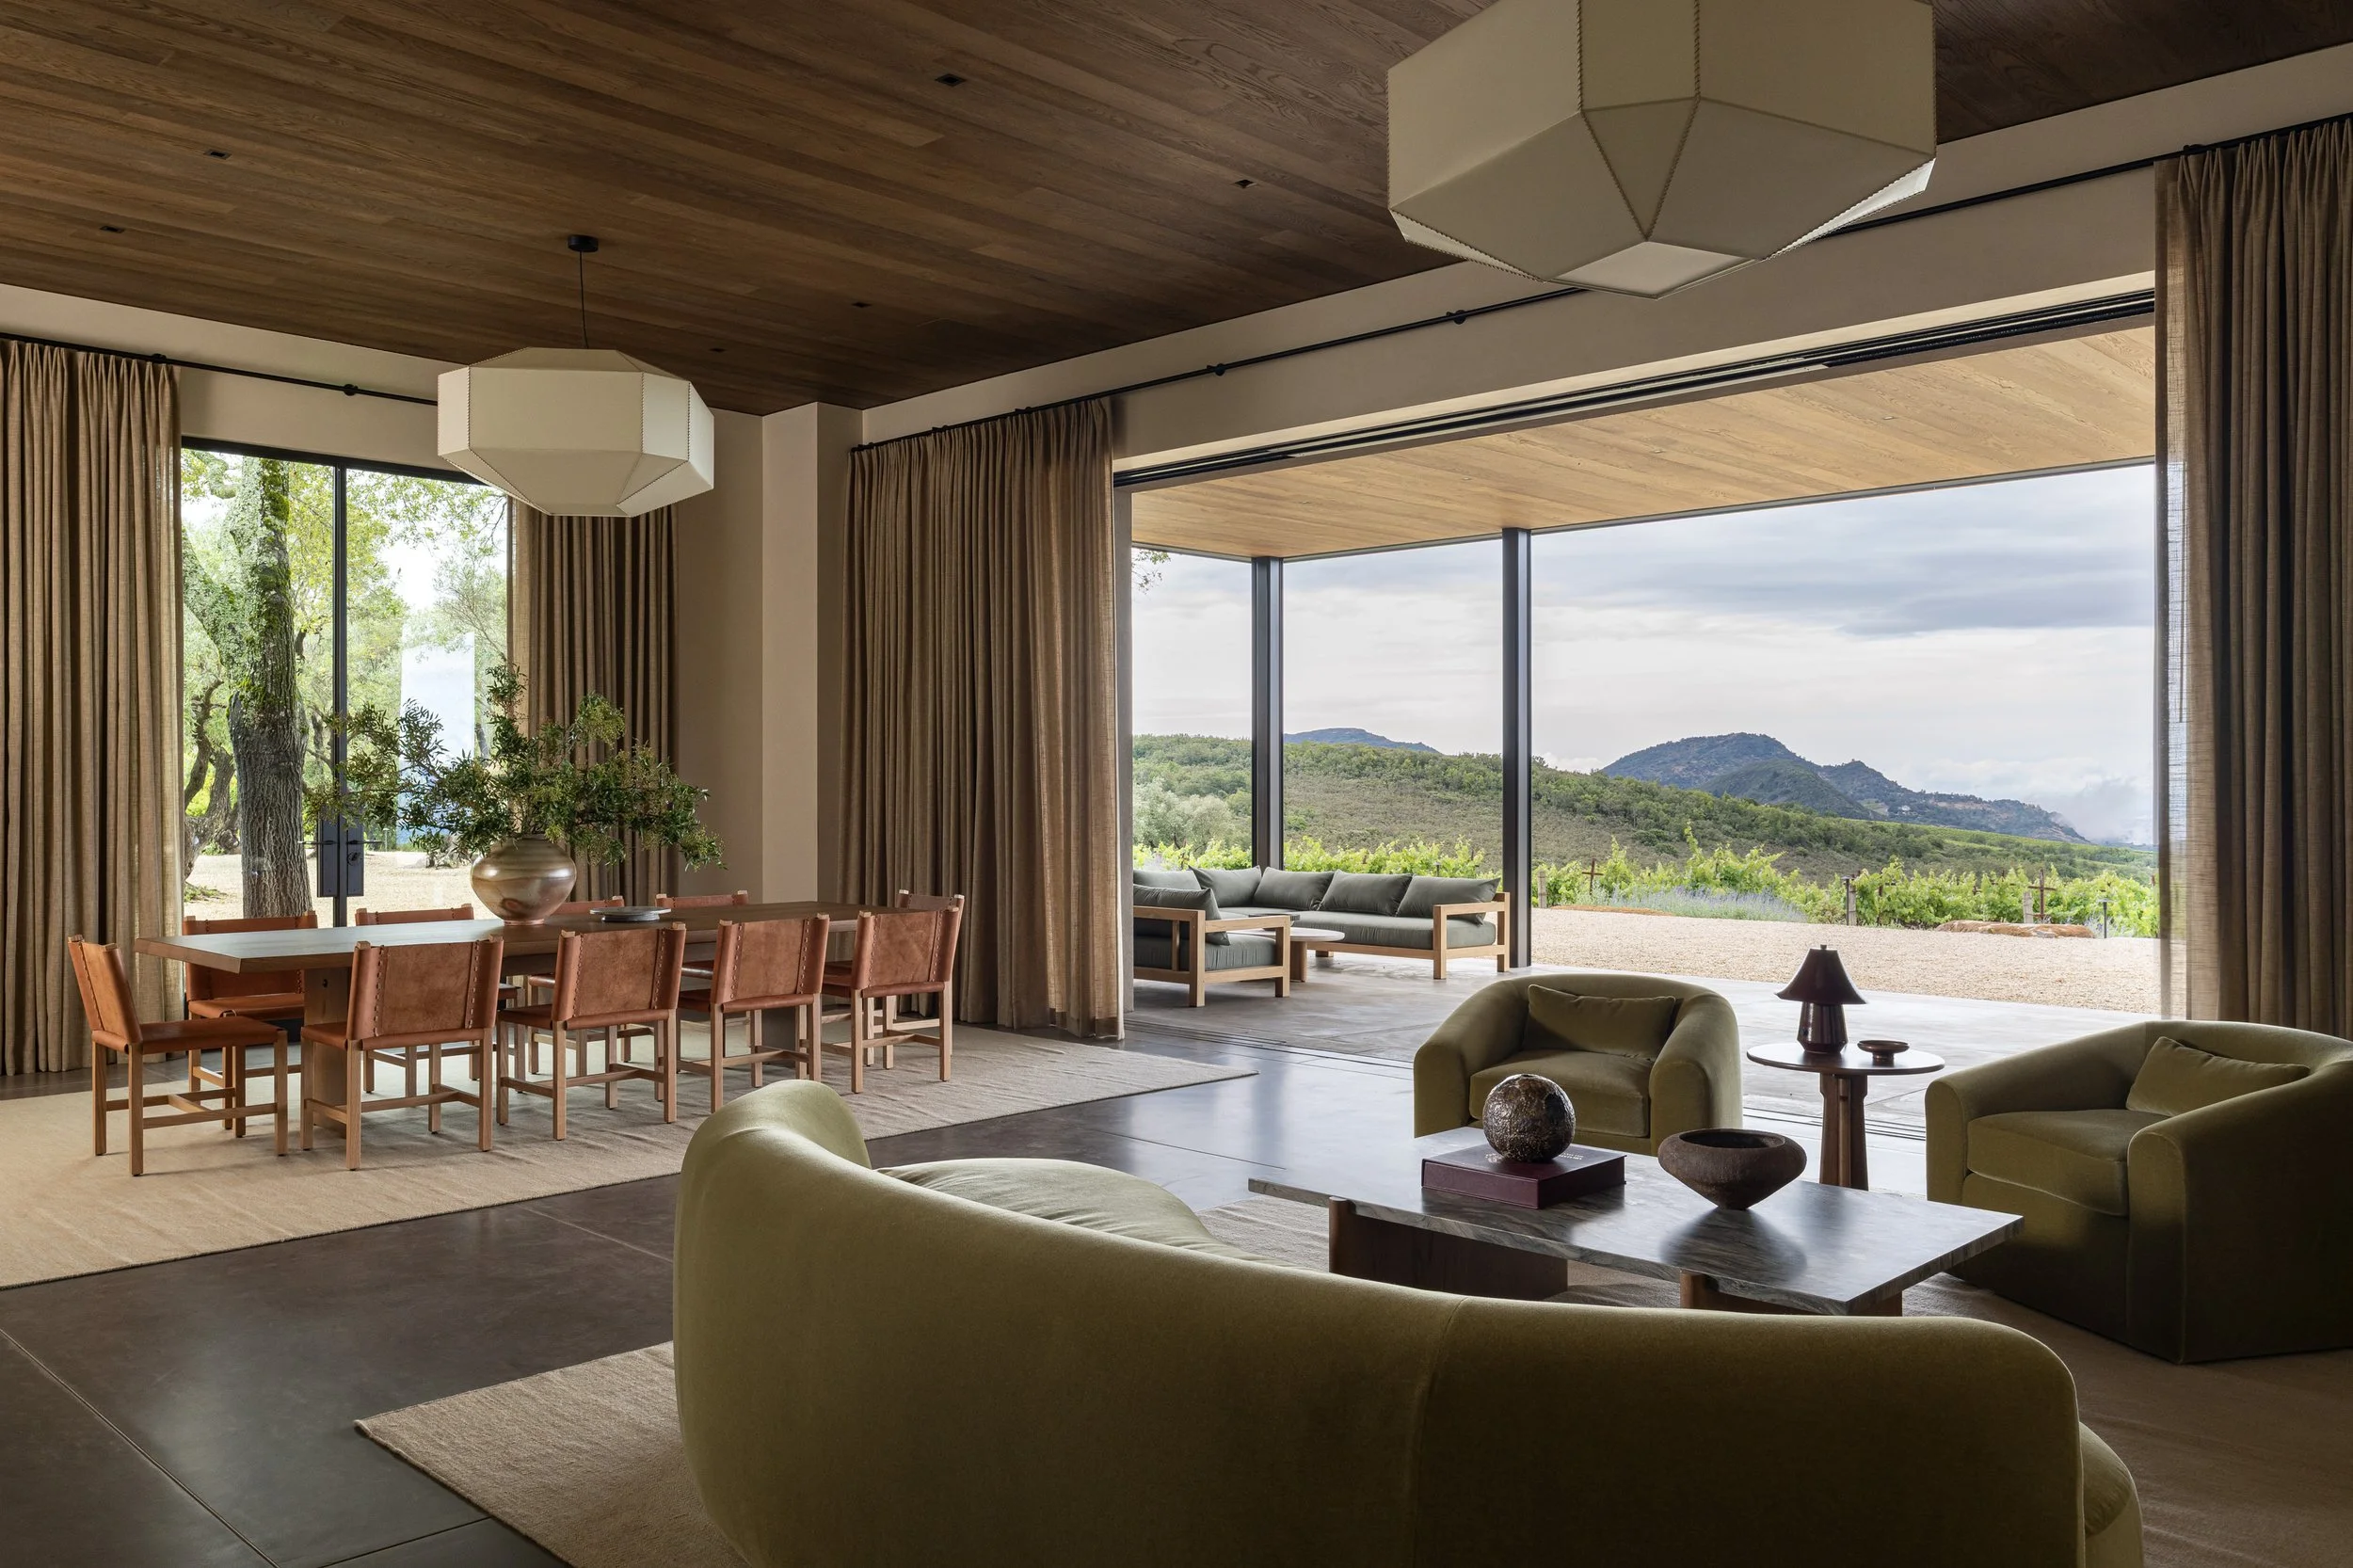
Napa Valley, California
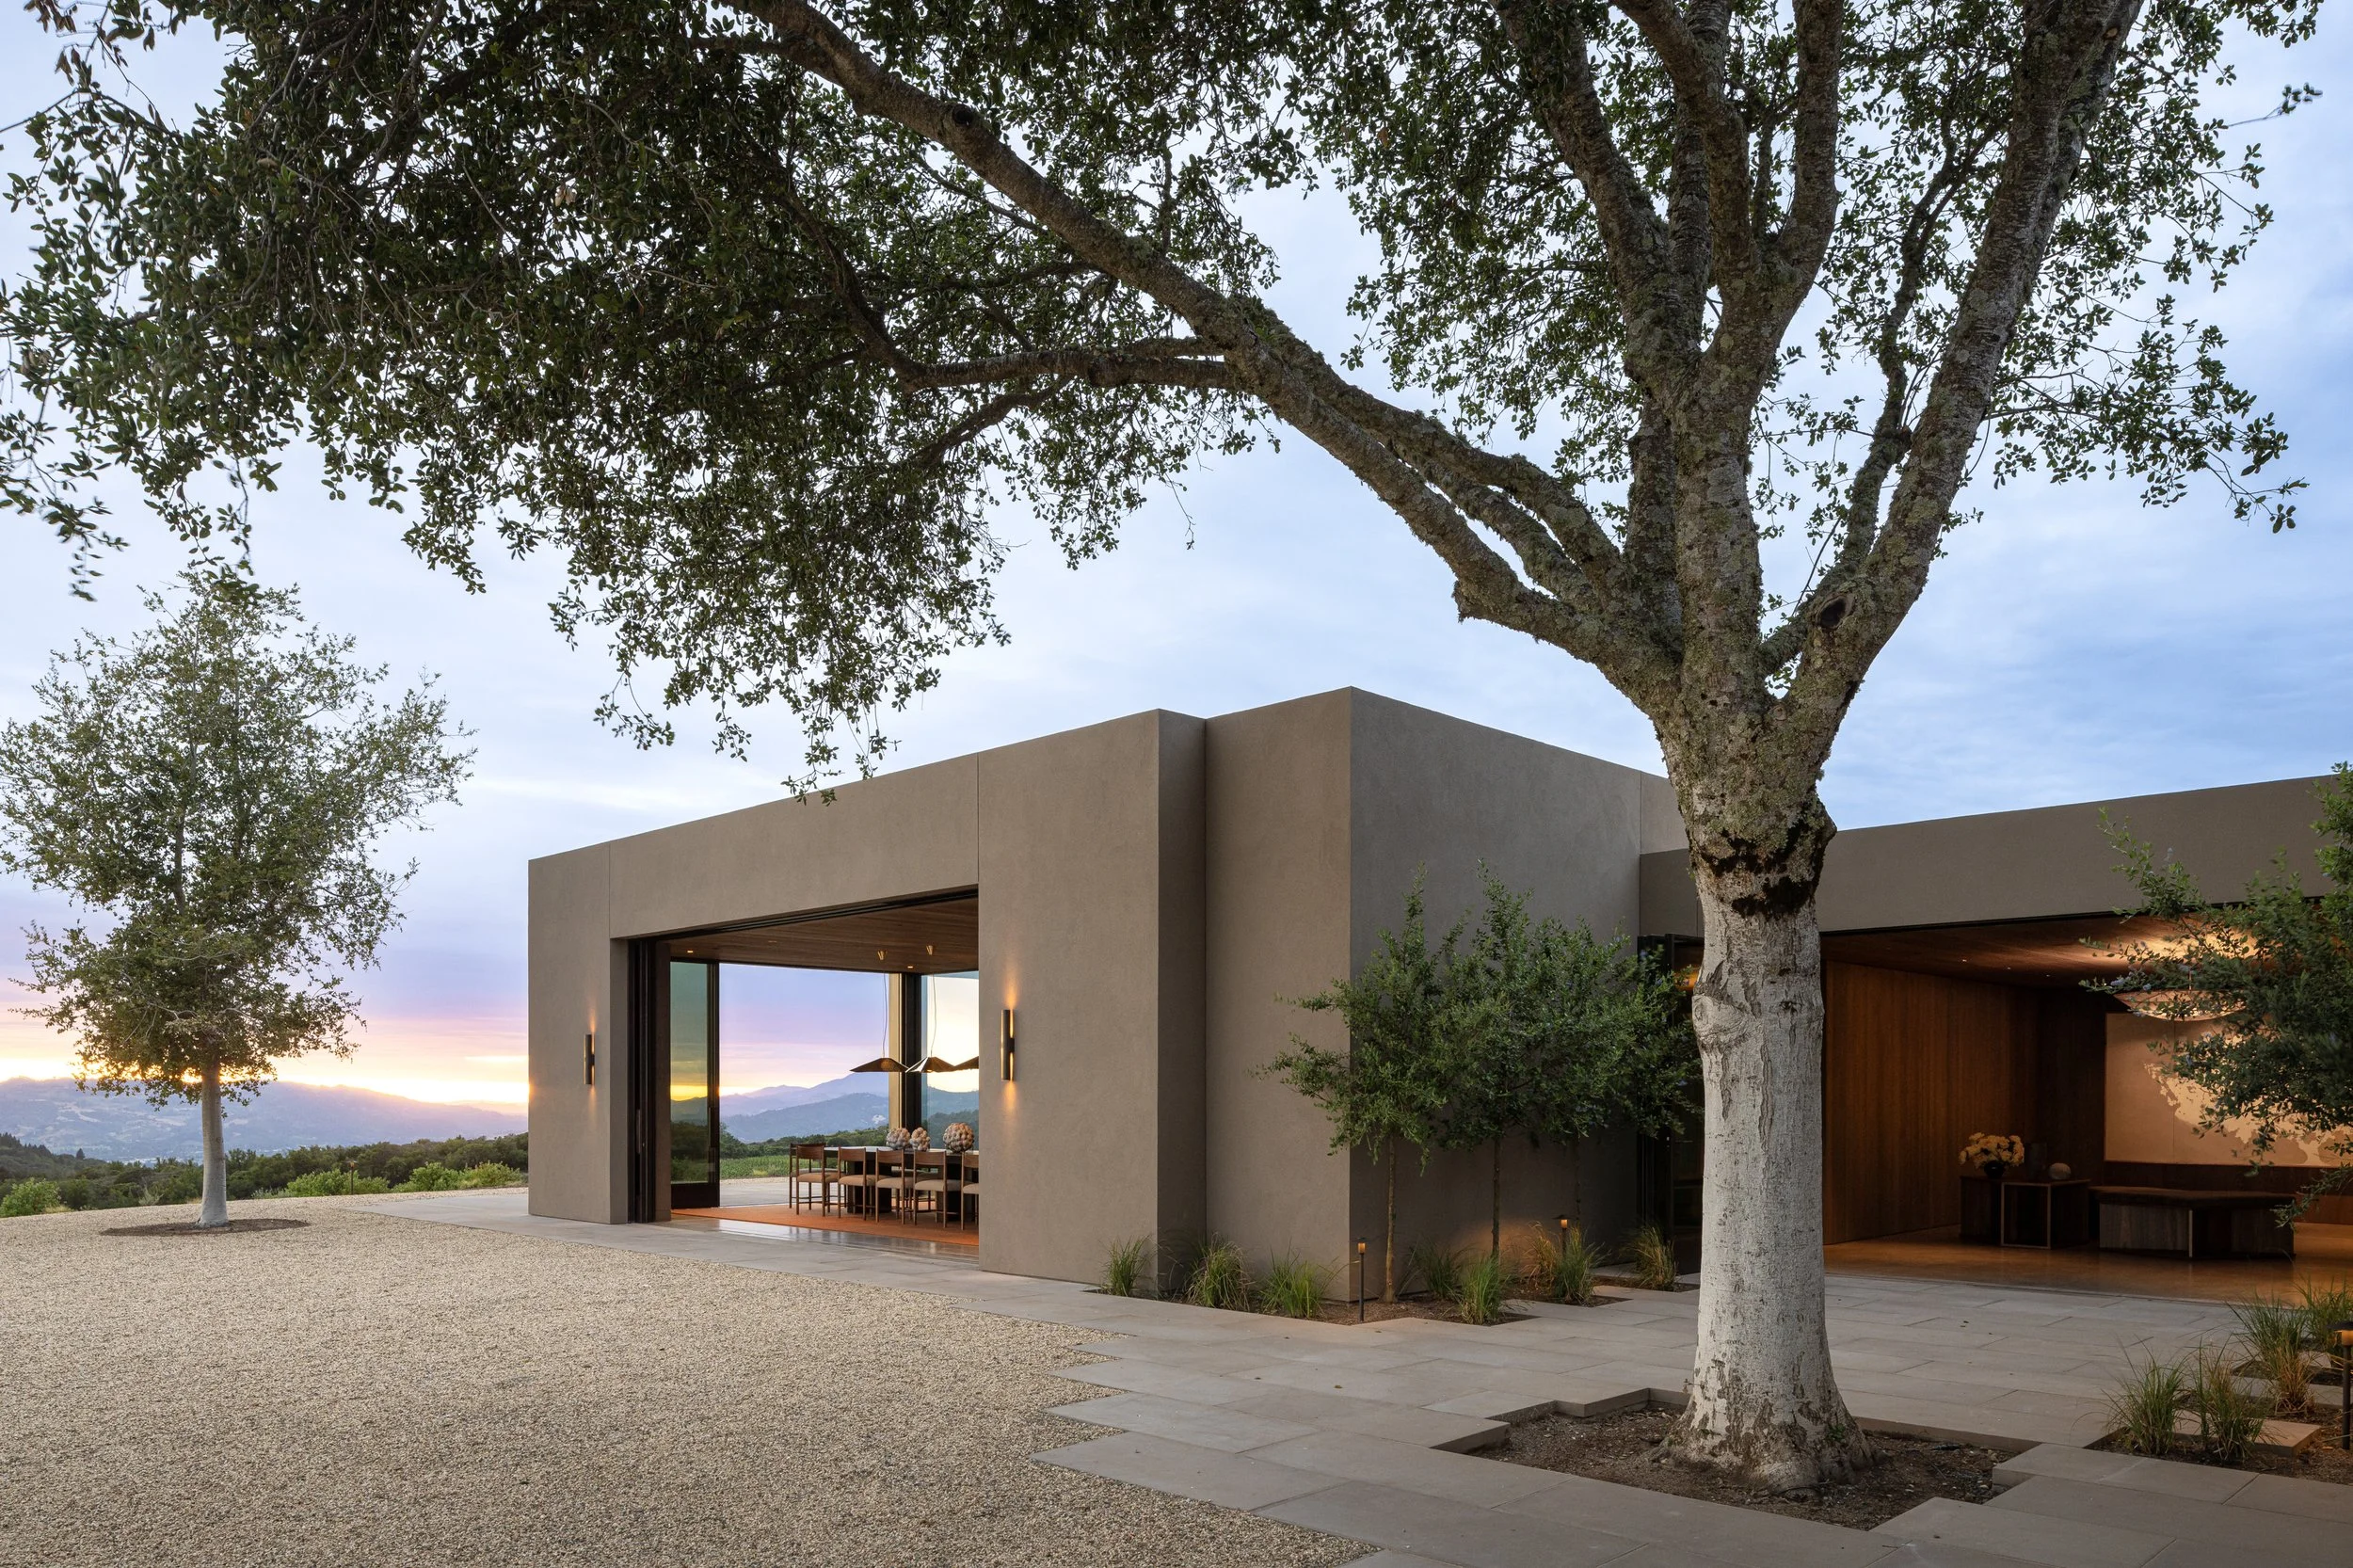
Continuum Estate, the winery on Pritchard Hill founded by Tim and Marcia Mondavi and their family, is proud to announce the opening of its newly completed Estate House. This milestone marks the culmination of a vision multi-generations in the making, and now two decades into the life of Continuum, it represents a significant investment in the future of wine as an integral part of American cultural life.
The opening coincides with Tim Mondavi's 50th vintage in winemaking for his family, the 2023 Continuum (now available), underscoring the family's unique place in the history of wine in the United States. For the Mondavi family, with four generations and over 100 years in wine, this moment is more than just the completion of a property; it is a statement of purpose.
“My grandfather dedicated his life to promoting wine as a civilizing influence, believing it deserves a place at the American table alongside great food and good company, which he often referred to as the gracious way of life,” said Carissa Mondavi, a fourth-generation partner at Continuum. “This estate, along with the hospitality provided by our family and team, continues and enhances that mission in a really personal and intimate way. We are now better positioned to invite people to fully immerse themselves in the enduring cultural significance of wine and its essential role in bringing people together for a meal. It reflects our way of life and our connection to nature.”
"The completed Estate House represents a quiet celebration of Napa Valley, where architecture, landscape, interior design, and hospitality come together to honor the craft of winemaking and over a 100-year Mondavi journey in wine," said Silvia Nobili, partner, Nobili Marqués Arquitectura.
An Investment in Wine’s Place at the American Table
The Mondavi name is synonymous with the rise of American wine. It was Cesare Mondavi who first brought the family to California, with Rosa setting the standard for family meals, and Robert dedicating decades to advocating for Napa Valley's recognition as one of the world’s great wine regions. This advocacy went beyond business; it was cultural, reflecting the belief that wine enriches life and should be at the heart of our dining experiences, gatherings, and celebrations.
Continuum Estate embodies the next generation's belief that wine is worth exploring in depth and experiencing in its place of origin. The investment in this property—its vineyards, winery, caves, and now hospitality—reflects the idea that wine should be appreciated and passed down through generations. In 2005, Tim, Marcia, and family began building Continuum from the ground up, following their vision for a site capable of producing wines recognized as among the finest in the world. The completed Estate House serves as a space for the family to share this belief with others.
A Family Legacy, Fully Expressed
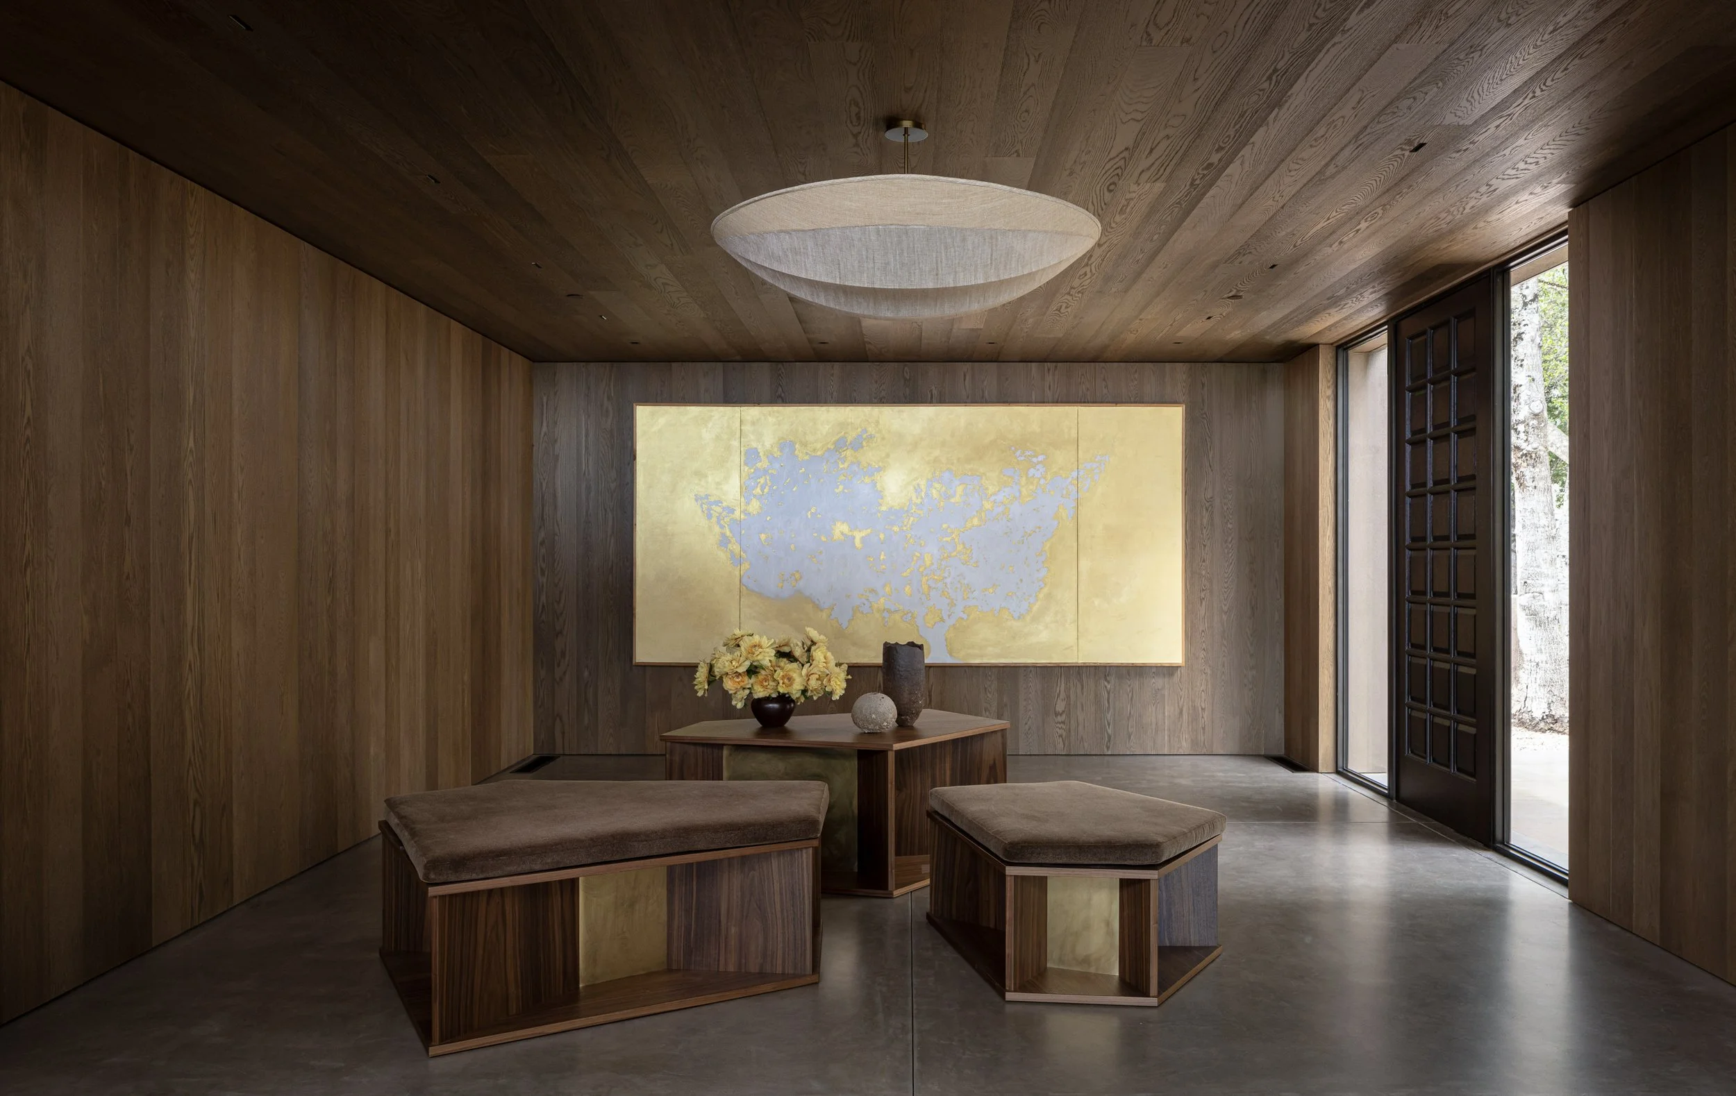
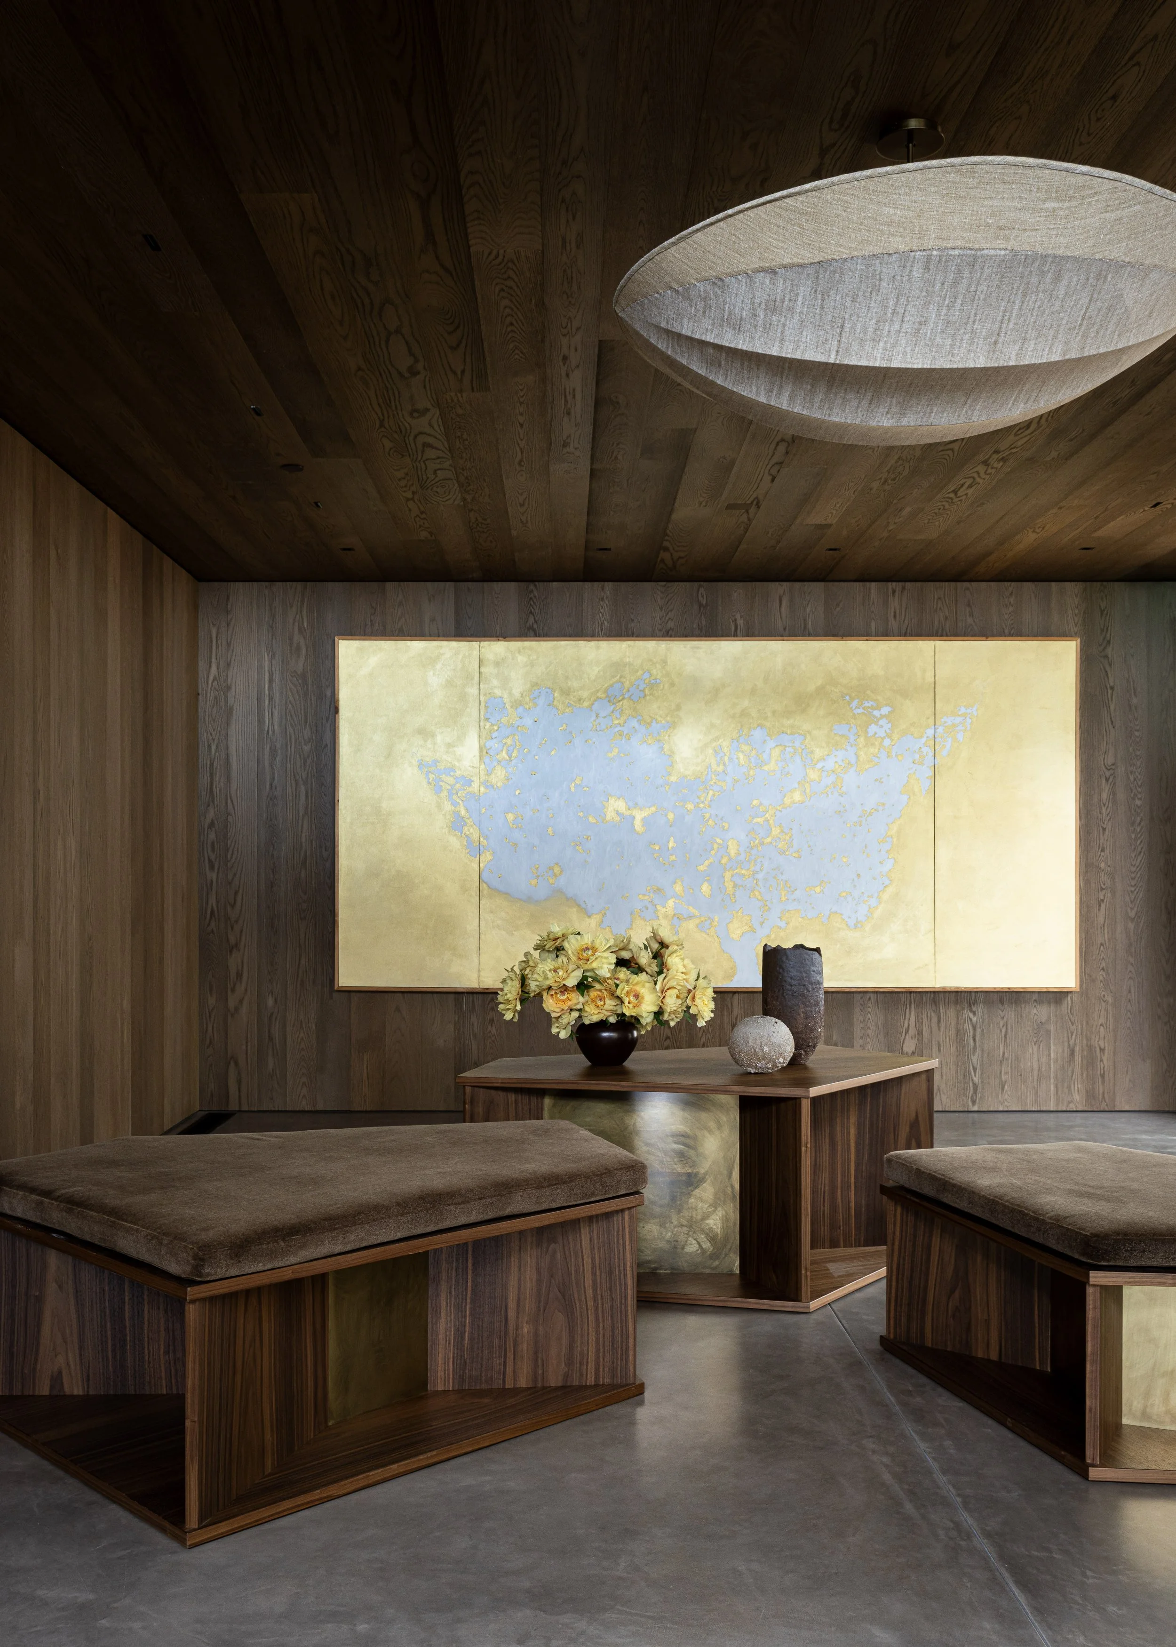
Throughout the Estate House, personal touches and family heritage are evident in every detail. In addition to “Light of the Vine,” five other original acrylic paintings on canvas by Chiara are placed throughout the space, including the “Cover Crop” triptych in The Valley Room, and a 6-panel piece on the main wall of The Vineyard Room, titled “Ambient Color Field: A Pollinators Perspective.” The estate’s commercial kitchen reflects the Italian-American dining culture that has shaped the Mondavi family for generations and will be led by the family’s longtime chef Sarah Scott. From the property, guests can enjoy a sweeping view of Napa Valley from the San Pablo Bay to Mount Saint Helena, serving as a quiet reminder of the family’s journey to Continuum.
“With each of our now four generations, we have been able to take the art of food and wine to an ever higher level,” said Tim Mondavi. “Continuum represents a clarity of focus that would not have been possible without everything that came before, and everything that will follow.”
About Continuum
Continuum is a family-owned winery with a history of over 100 years of winemaking in America. Established in 2005 by Tim and Marcia Mondavi and their family, the winery is located on Pritchard Hill in Napa Valley. Continuum produces two estate wines, Continuum and Novicium, from organically farmed vineyards on one of Napa Valley's most distinctive elevated sites. The 2023 vintage celebrated Tim Mondavi's 50th year of winemaking for the family. Guests are invited to experience the estate firsthand at the newly completed Estate House, where tastings offer an intimate immersion in the vineyards, wines, and multigenerational story of the Mondavi family. For more information, to plan a visit or purchase wine, visit continuumestate.com.
The Estate Cave
The opening of the Estate House is accompanied by the long-anticipated cave on the estate, which was also designed by Nobili Marqués Arquitectura and connects to the original winery designed by Howard Backen. Spanning 12,170 square feet and carved from the hard volcanic lava-flow rock of Pritchard Hill, the cave will provide the ideal environment for Continuum’s wines to age naturally within the mountain that produced them. Together, the Estate House and the cave will fully realize the vision of Continuum Estate. Continuum’s Estate House is open to guests by appointment seven days a week. For more information, to make a reservation or to purchase wine, visit continuumestate.com.
PHOTOGRAPHY
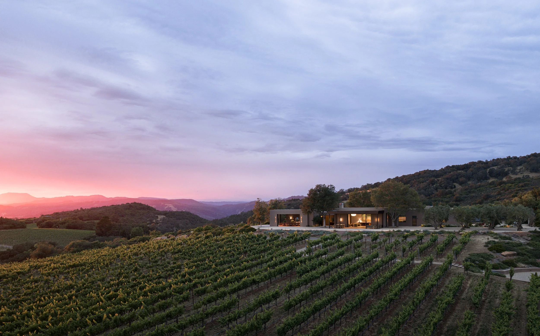
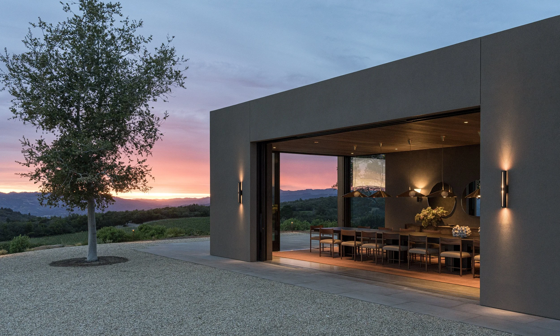
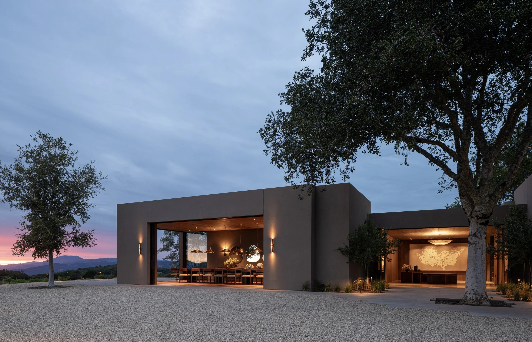
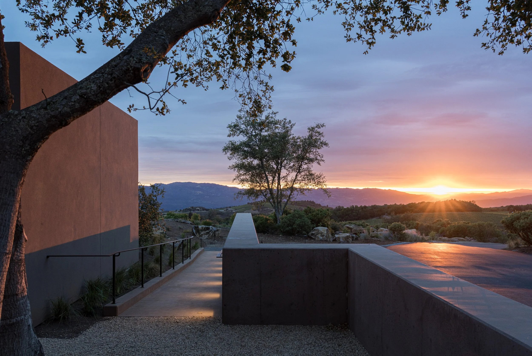
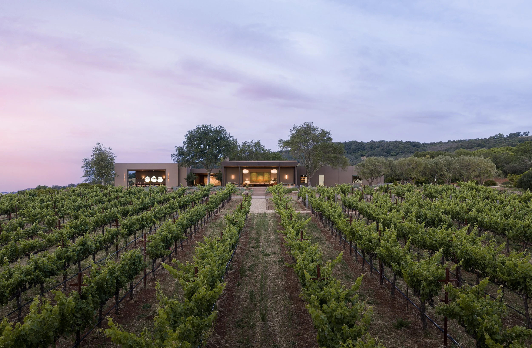
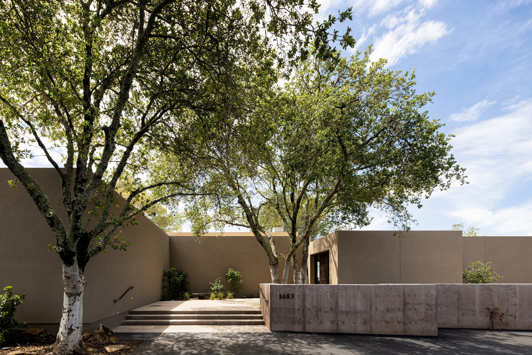
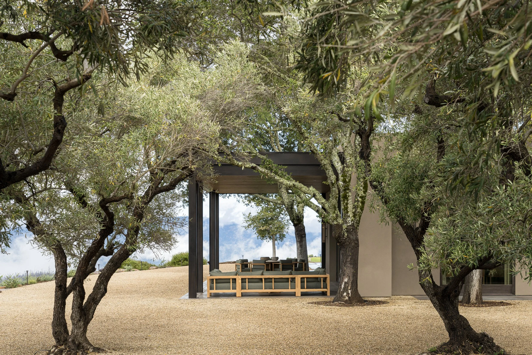
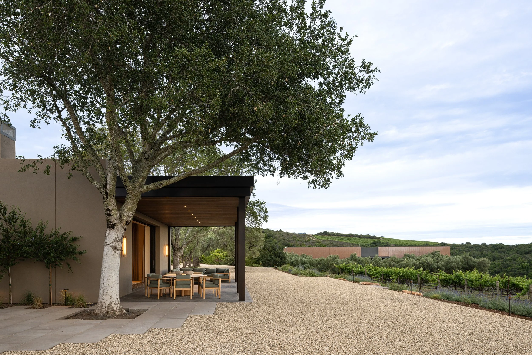
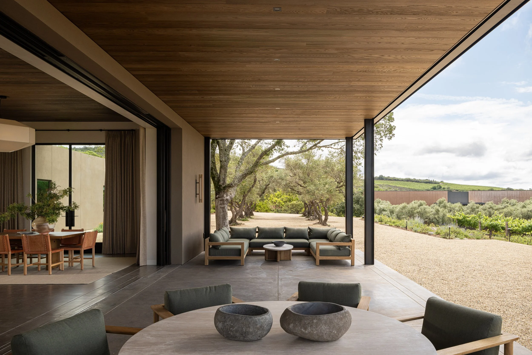
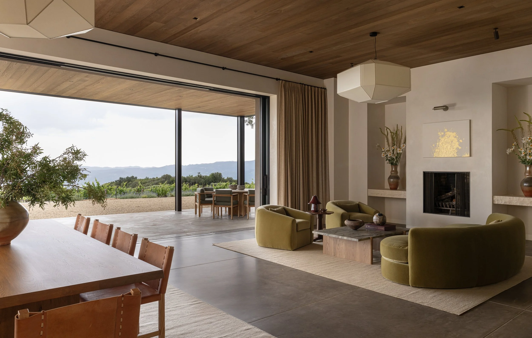
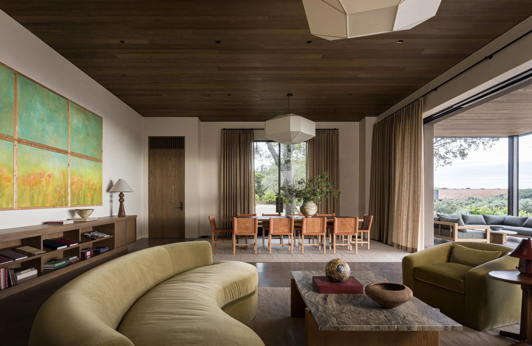
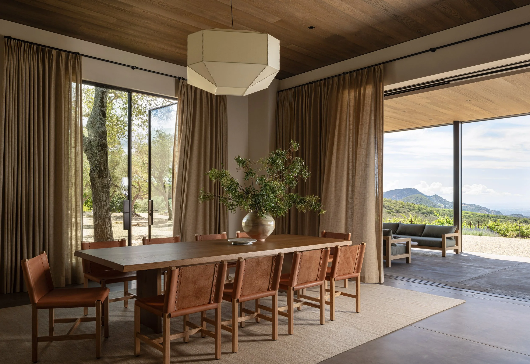
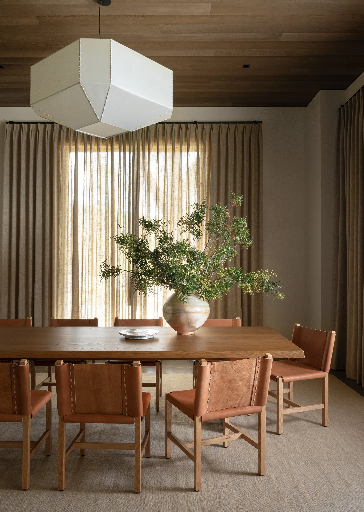
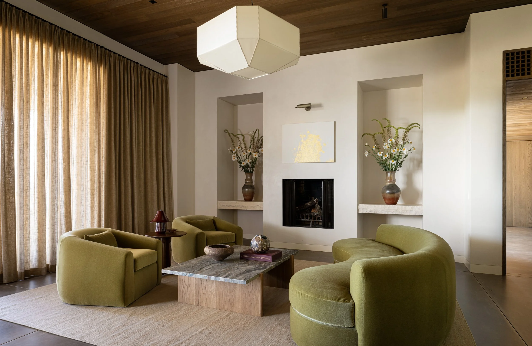
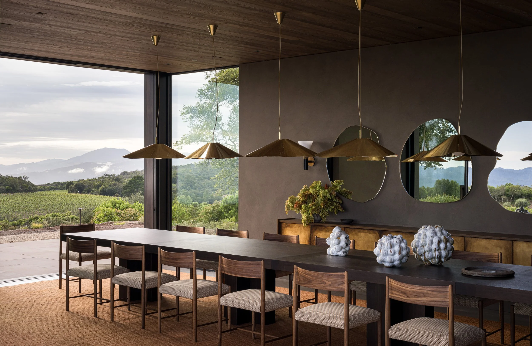
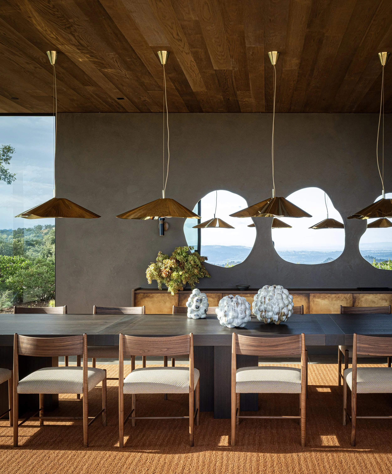
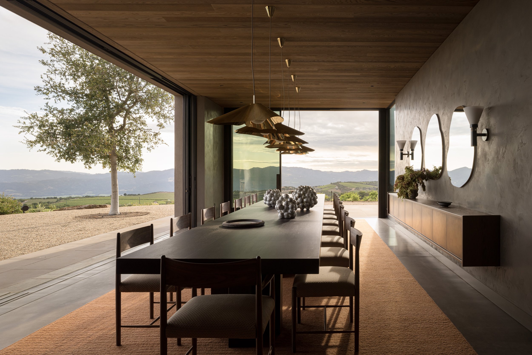
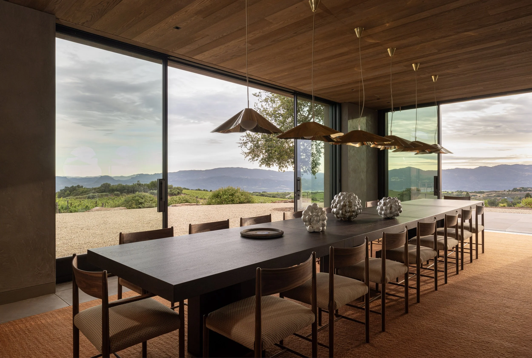
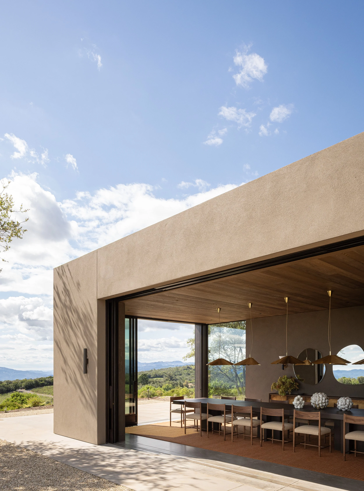
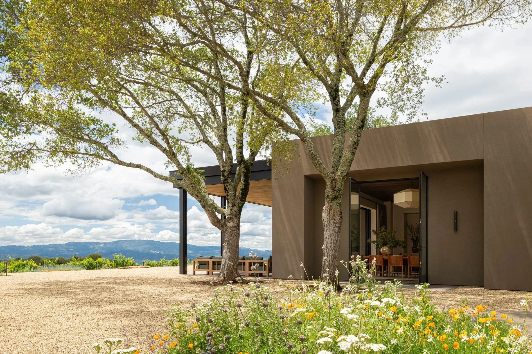
Download professional room photography here.
CONTINUUM ESTATE: ARCHITECT Q&A
In Conversation with Nobili Marqués Arquitectura
Project Technical Details
Q: What is the square footage of the Hospitality Building?
A: The Hospitality Building has 5,355 sq ft of conditioned area and 615 sq ft of covered terrace.
Q: What is the square footage of the Cave?
A: The Cave totals 12,170 sq ft, which includes 9,520 sq ft conditioned cave, 1,300 sq ft access ramp, and 1,350 sq ft additional space.
Q: What is the project timeline?
A: Construction began January 2022. Hospitality completion is May 2026. Cave completion is the end of 2026.
Q: What materials were used in the project?
A: Primary materials include wood, stucco, steel, and concrete. The Cave was blasted (not excavated) due to rocky soil conditions, creating organic shapes. The Cave is plastered with concrete floors. The Hospitality building has concrete floors, painted, plastered and wood paneled walls, painted and wood ceilings.
Design Philosophy & Approach
Q: What does this completed estate represent?
A: For the client, it represents the realization of a long-held dream and marks Tim Mondavi’s 50th anniversary of making wine. For Nobili Marqués, it's a milestone as one of their first major projects and marks their fifth anniversary. It represents the beginning of a new chapter for both the client's brand and Nobili Marqués’ relationship with the family, building on Silvia's historical relationship with the Mondavi Family since 2005.
Q: What surprised the team most during the process?
A: The family's passion for the project, along with their ability to come together and make decisions collaboratively.
Q: How did Nobili Marqués collaborate on this project?
A: Silvia Nobili’s existing relationship with the client combined with Marta Marqués’ fresh perspective created an effective design process. Nobili knew the client's preferences, while Marqués brought new ideas without preconceived notions. This blend resulted in a design that balanced client knowledge with innovative thinking.
Q: How did the original building influence the winery design?
A: The original house design served as inspiration for the winery's architecture. Conversely, when remodeling the existing building, the team had to consider the winery's presence. Nobili Marqués carefully balanced the relationship between the two buildings without making them identical, respecting the existing winery while creating a cohesive overall design.
Site & Architecture
Q: How did the mountain/hilltop site inform the architecture?
A: The building is located on Pritchard Hill, offering 360-degree views of the surrounding area. The elevation allowed the team to take advantage of panoramic views while designing the building to be secondary to the site experience.
Q: What were the primary design challenges?
A: Key challenges included respecting the site and its history, working with an existing building and a tight footprint, while preserving existing vineyards.
Q: What was the guiding architectural principle?
A: The core principle was respecting the site and creating a quiet, timeless environment. The family wanted the experience to focus on the site itself, not a flashy building. They aimed for permanence and minimalism, allowing the site and the wine to take center stage.
Q: How were materials selected?
A: For wood tones, the team used vine trunk bark as a reference to create continuity between interior and exterior. The green paint on the walls was chosen as a connection to the vines and olive trees. The color of the soil and rocks was the inspiration for the color of the site concrete walls.
Q: What makes this estate architecturally distinct in Napa Valley?
A: The building is secondary to the site. Unlike many wineries where the architecture is the main attraction, here the site experience takes precedence, creating a very authentic connection to the property's natural environment.
Sustainability
Q: How does sustainability show up in the architecture?
A: Sustainability features include:
Locally sourced materials and vendors
Underground cave construction that provides natural temperature regulation
Strategic shading that reduces reliance on mechanical cooling
Native, low-water landscaping
Adaptive reuse of most of the existing building, minimizing demolition and new construction
Craftsmanship & Materials
Q: What materials were sourced locally?
A: Local vendors and craftsmanship include concrete countertops from Sonoma Cast Stone Concrete, plaster from TBC Artisans (San Francisco and Napa), kitchen from Trimark Federigi (Richmond), cabinets from Creative Cabinets (Santa Rosa), painting by Larry Jinner and Rasmussen (both Napa), additional cabinets by Jasmine Chaka and Jeff Menchaca, and doors/windows from Jada Windows (Grass Valley, CA) and NorthStar WoodWorks (Ferndale, WA), stone and tile work from North Coast Tile & Stone, exterior stucco from Western Plastering.
Q: What craftsmanship elements are you most proud of?
A: Nobili Marqués emphasized that the project's success came from the collaboration of all craftsmen rather than any single element. Every component—from concrete work to stucco, plaster, door installation, and the front door (a collaboration between Jada and NorthStar)—required proper installation and execution to achieve the final result.
Interior Design & Family Elements
Q: Were any historic or personal family elements incorporated?
A: Yes, several elements reflect the family's values: -The commercial kitchen represents their belief that wine is a social event related to meals and gathering- Chiara's (Tim Mondavi’s daughter) artwork, including the paintings on the wines’ label, will be displayed throughout - The ability to see Robert Mondavi Winery from the property, connecting to their origins - Views of the vineyards and San Francisco were critical elements the family wanted guests to experience.
Q: How would you describe the design language of the hospitality house?
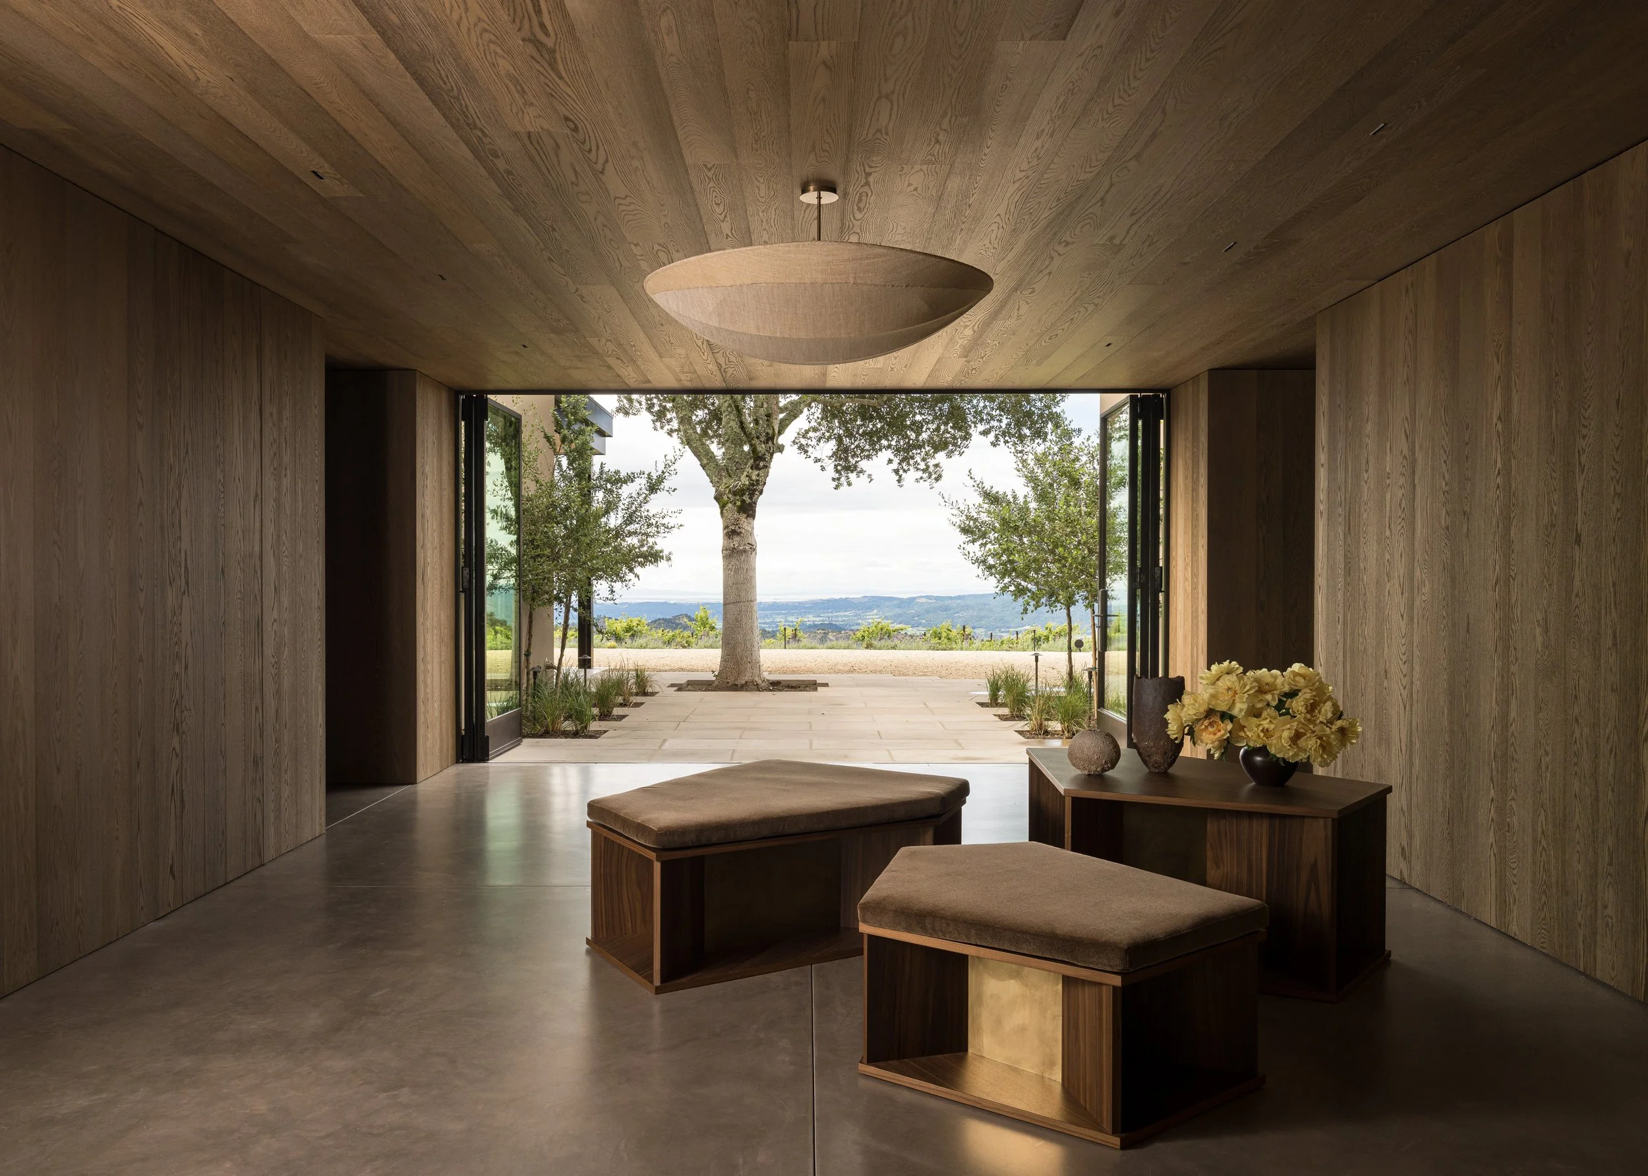
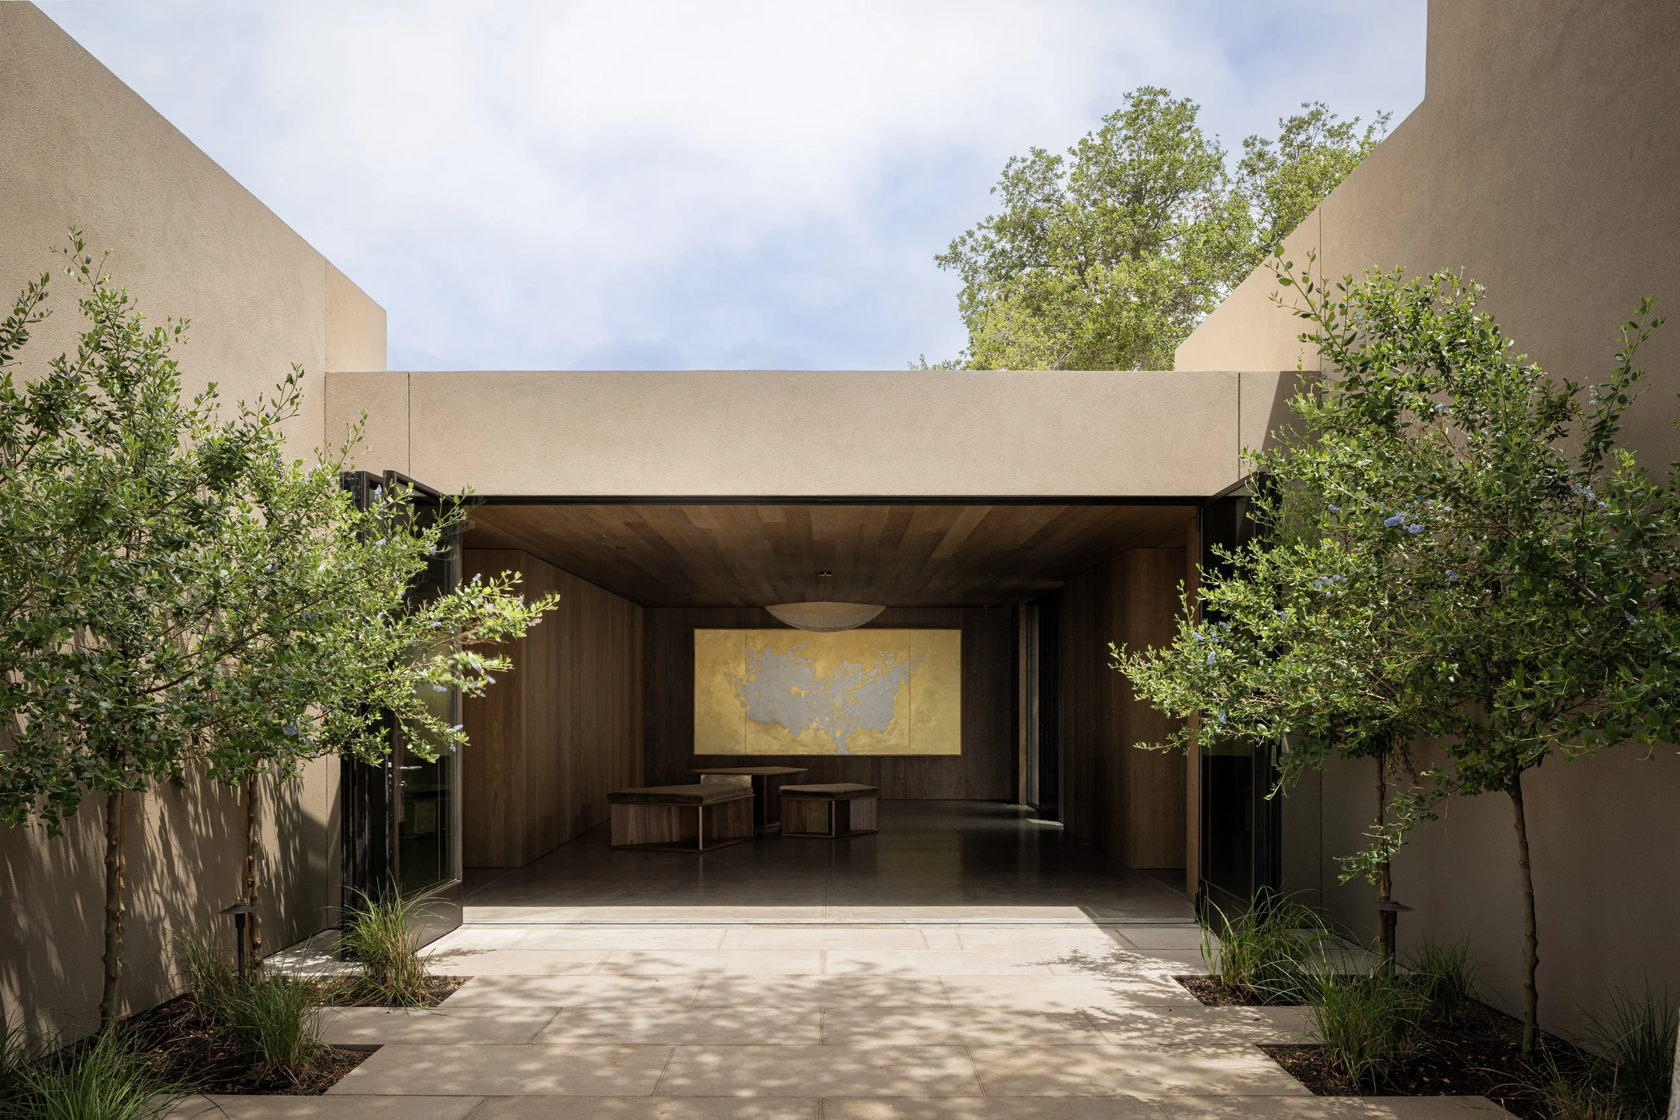
A: Architecturally, the design is quiet and serene. The entry is intimate and reflective, with walls and ceiling in the same material, focused on creating a calm moment before the journey begins. The design emphasizes the relationship with the outside through large openings, keeping the architecture secondary to the site experience.
Q: How does the interior frame the vineyard views?
A: The windows and openings frame views in general, always maintaining focus on the site rather than the building interior.
Q: How does the design support hospitality flow?
A: An entry space leading to two separate tasting rooms with openings focused on opposite views, ensure privacy when two groups are present. Each tasting room has a designated restroom accessible without going through the entry. From each tasting room guests can leave the site without going through the entry area. The covered terrace can become part of the tasting room with roll-down screens and heaters, effectively doubling the interior space. The design offers flexibility while maintaining intimate, private experiences.
Q: What moments of intimacy were intentionally created?
A: The entry creates an intimate moment: quiet, reflective space . After visitors park, they walk towards the entry courtyard and turn toward the entry door in a discovery process. The ceiling and walls in the entry use the same material, wood, with one major view focusing on a single tree, providing a glimpse of the experience without fully revealing it, and on the opposite side, the view of the painting on the Continuum label.
Q: What is your favorite detail that guests might overlook?
A: The blind door in the entry: a door with no hardware that looks like the rest of the wood paneling, leading to a service hallway. You push it to open. Also, the overall craftsmanship in the entry, including how the wood was installed, the door details, and how wood ties into doors with no visible seams, creating a distraction-free space focused entirely on the site.
Q: Who are the key collaborators on the project?
A: Key collaborators include:
Sonoma Cast Stone Concrete (concrete countertops)
TBC Artisans (plaster, San Francisco and Napa)
Trimark Federigi (kitchen, Richmond)
Creative Cabinets (Santa Rosa)
Larry Jinner (painting, Napa)
Rasmussen (painting, Napa)
Jasmine Chaka (additional cabinets, used by Katie)
Jeff Menchaca
NorthStar WoodWorks
Jada Windows
Tucci Lighting (Lighting Designer - San Francisco)
TEP Engineering (Santa Rosa Mechanical, Plumbing, Refrigeration)
RSA+ Engineering (Civil Engineer, Napa)
North Coast Tile & Stone
Western Plastering
A&F Electric
Reid Sheet Metal
Pacific Coast Plumbing
Napa Specialty Coating
R&S Glazing
Major Alarm
Jon Smith Masonry
Westside Mechanical
Polaris Consulting
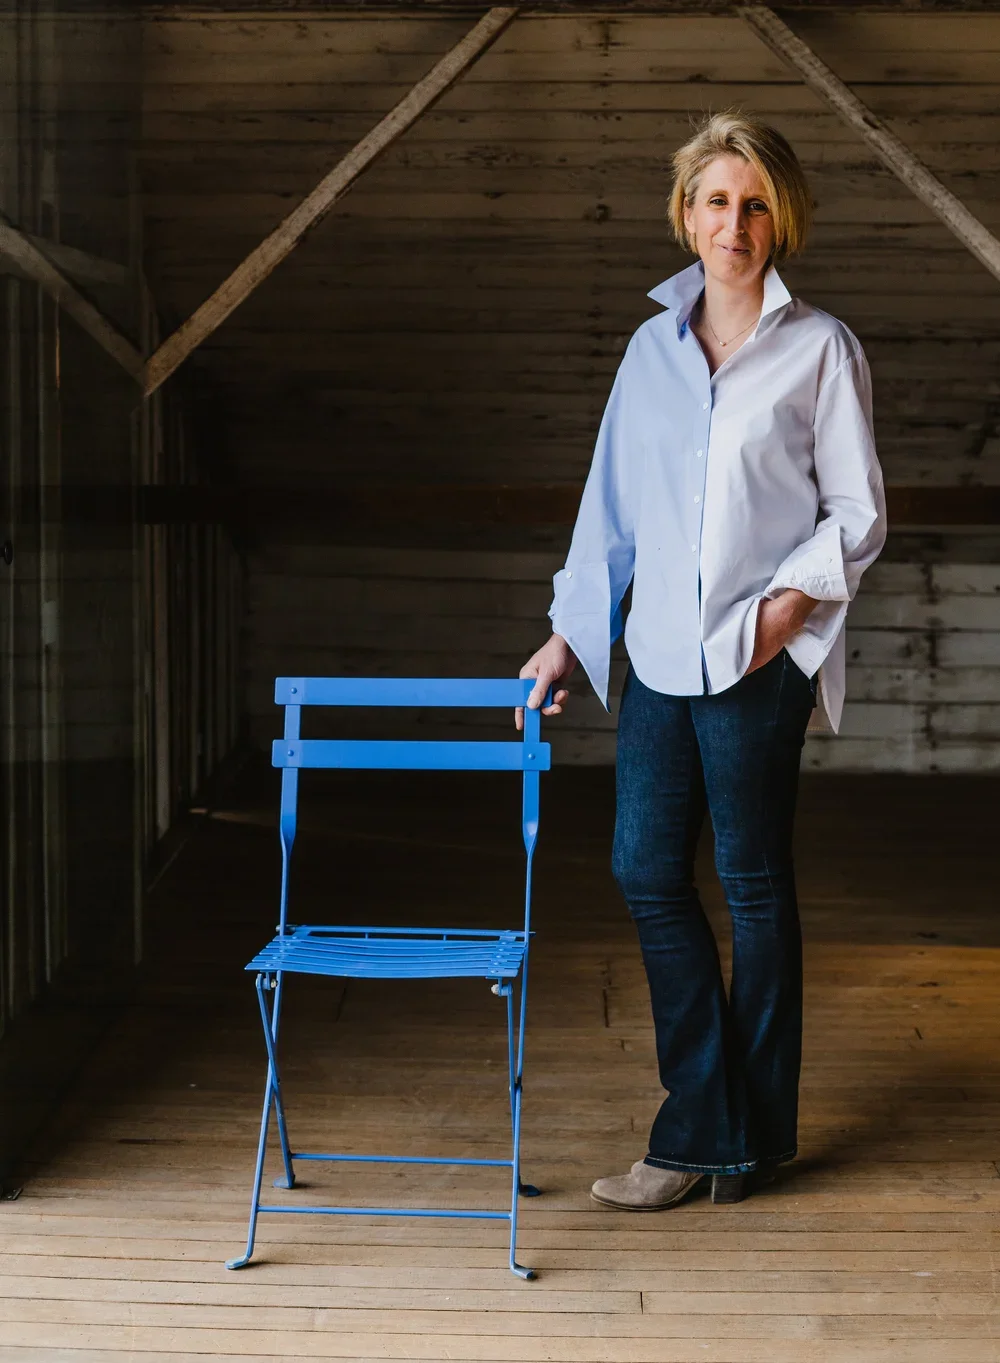
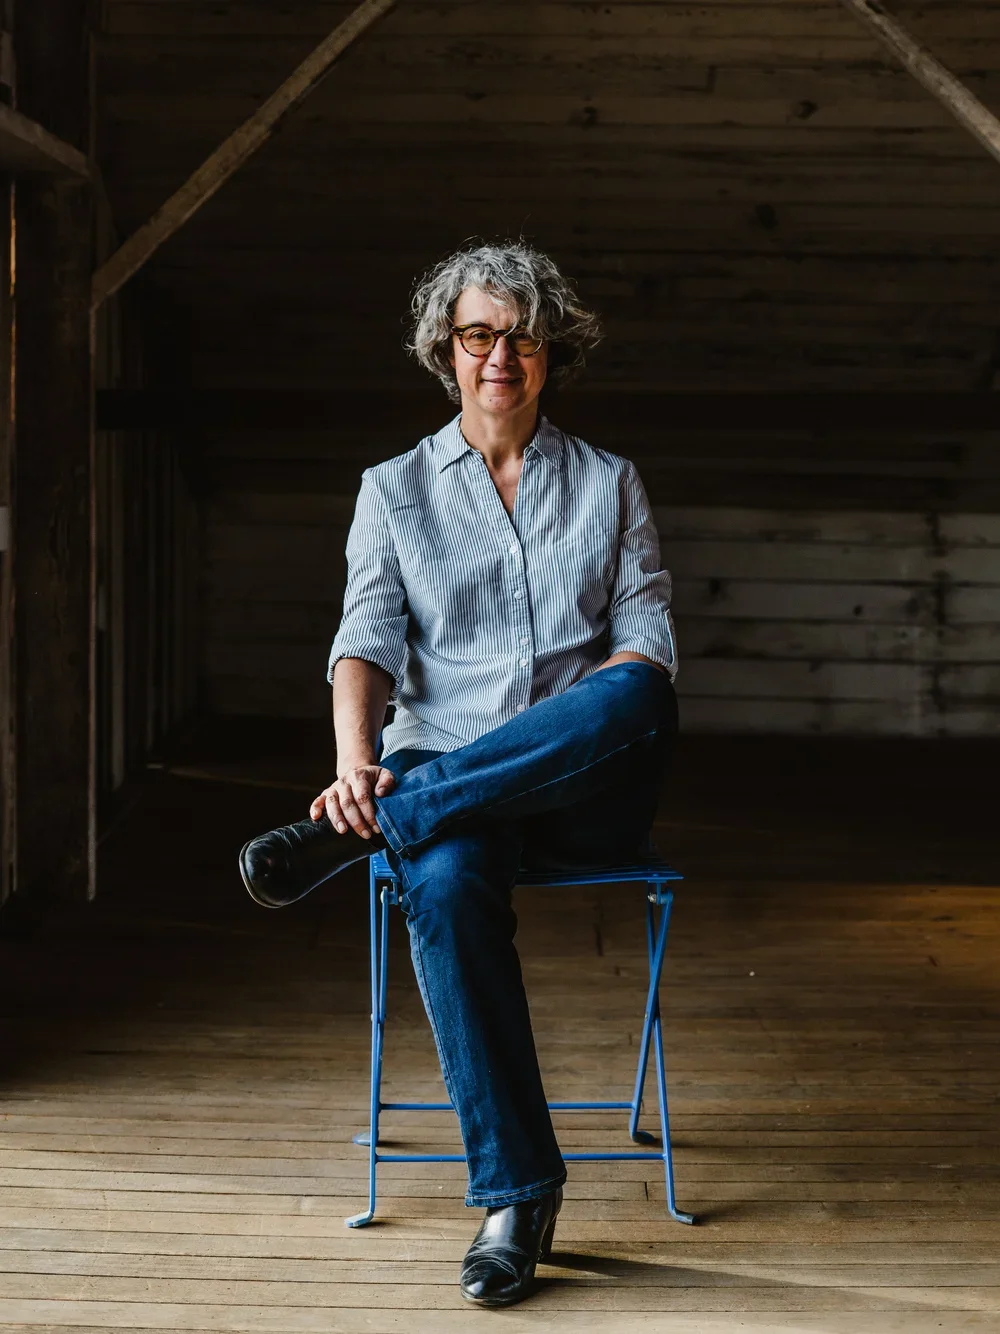
ABOUT NOBILI MARQUÉS ARQUITECTURA
Founded in 2021 by partners Silvia Nobili and Marta Alabau Marqués, Nobili Marqués Arquitectura is a California-based firm specializing in custom high-end residences, wineries, and hospitality spaces. Bringing more than 40 years of combined experience in the United States and a European sensibility to each project, the firm creates architecture that thoughtfully connects site, structure, and landscape. Through a collaborative process grounded in design excellence, resiliency, and sustainability, the studio delivers highly tailored environments that enrich the experience of those who inhabit them. For more information, visit nobilimarques.com.
ABOUT KATIE MARTINEZ DESIGN
Katie Martinez Design has been creating residential and hospitality interiors across the country since 2013. KMD honors the history and architecture of a space while layering in design elements that feel authentic and timeless. The firm collaborates closely with architects, builders, and craftspeople to realize each client's vision, creating spaces that are equally striking and livable. KMD Interiors has been featured in Architectural Digest, The New York Times, and other leading publications. For more information, visit katiemartinezdesign.com.
ABOUT GRASSI & ASSOCIATES
Grassi & Associates was founded by Mark Grassi in 1989. They have been privileged to work with world-class architects and the most discerning of clients. Prizing craftsmanship as builders, who are also artists, and shunning the formulaic in favor of the innovative. Grassi & Associates has been building custom estates and select commercial projects in the Napa and Sonoma valleys for over three decades. Recently expanded to open an office in Park City, Utah. Whether we work in the Golden State, a Silver Rush city, or the Mountain West, the building process should be as custom as the home our clients entrust us to build.
CREDITS
Architectural Design
Nobili Marqués Arquitectura
Website: nobilimarques.com
Instagram: @nobilimarques
Interior Design
Katie Martinez Design
Website: katiemartinezdesign.com
Instagram: @katiemartinezdesign
Construction
Grassi & Associates
Website: grassiandassociates.com
Instagram: @grassiassociates
Photography
Adam Potts
Website: adampottsphotography.com
Instagram: @adampottsphoto
Styling
Yedda Morrison
Website: yeddamorrison.com
Instagram: @yeddamorrison
Photo credits are required in all contexts. All social media use must link back to the designer and photographer’s social media profiles.
PUBLICIST
Lisa Davis
DAVIS GONTHIER
415.793.3334
lisa@davisgonthier.com
Instagram: @davisgonthier